Positioning accuracy versus repeatability
Positioning accuracy describes how close the machine gets to a commanded position across the full travel. Repeatability describes how consistently it returns to the same position. Both matter, but repeatability usually drives your scrap rate on long runs.
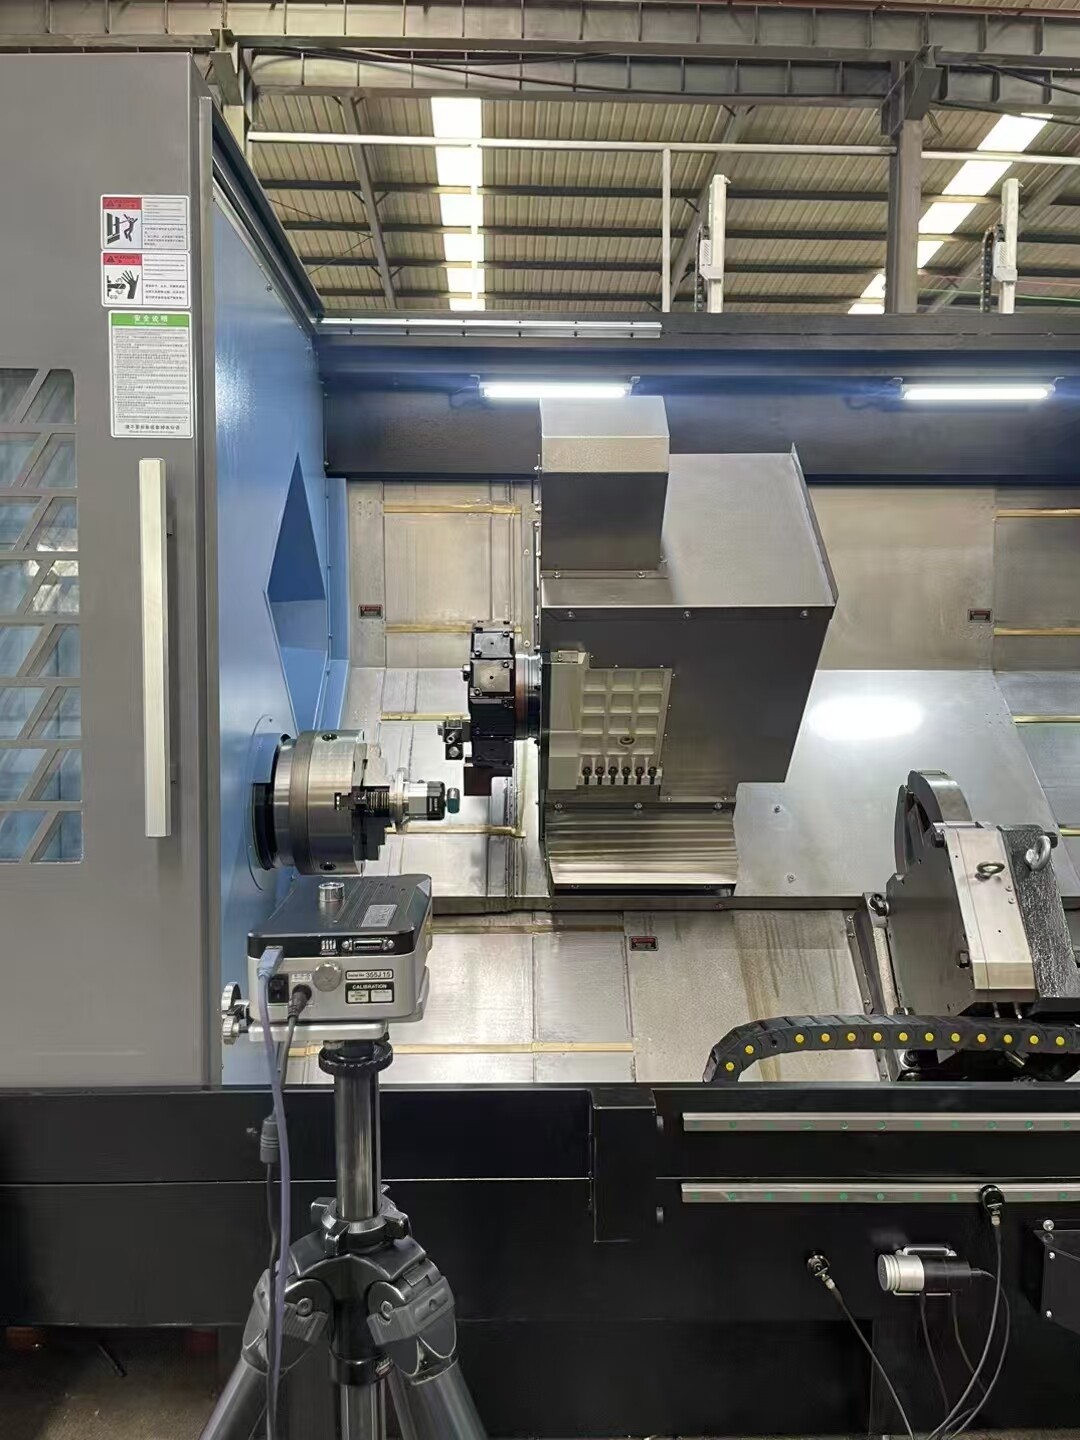
Laser interferometer test
A laser interferometer measures linear positioning error along each axis. The result is typically presented as a deviation curve plus a summary value in millimeters over the measured length.
Ball bar circular test
A ball bar records circular interpolation between two axes. The plot reveals mismatch in servo tuning, backlash and geometric squareness errors that a linear test cannot show.
Trial cut is the final check
A standard test piece machined and measured on a CMM connects the machine data to real cutting results. We include the trial cut report with every machine file.